
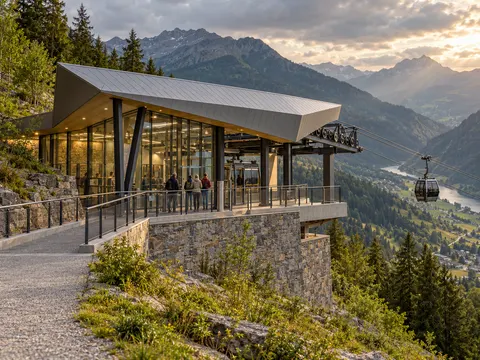
 Valley Cable Car Station Folded Roof Architecture Prompt
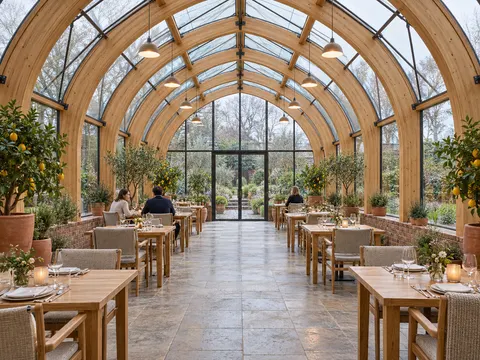 Timber Greenhouse Restaurant Long Aisle Architecture Prompt
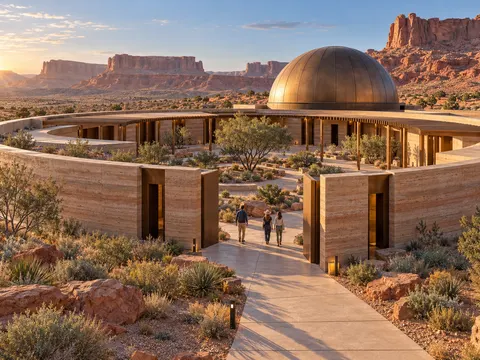 Desert Planetarium Shaded Courtyard Architecture Prompt
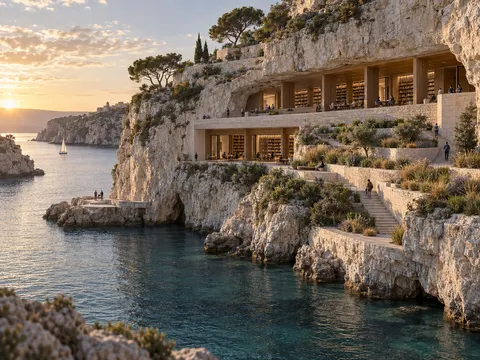 Cliffside Coastal Library Architecture Prompt
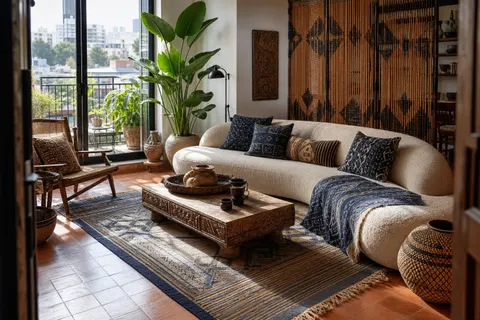 Afrohemian Living Room Interior Design Prompt
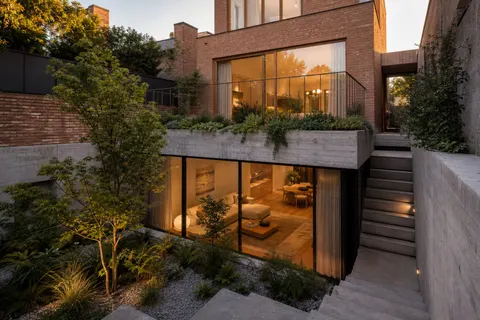 Sunken Courtyard Urban House Architecture Prompt
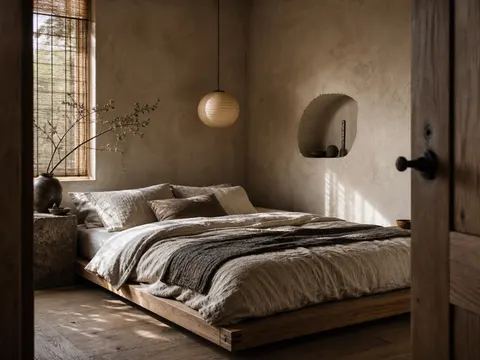 Wabi Sabi Bedroom Interior Design Prompt
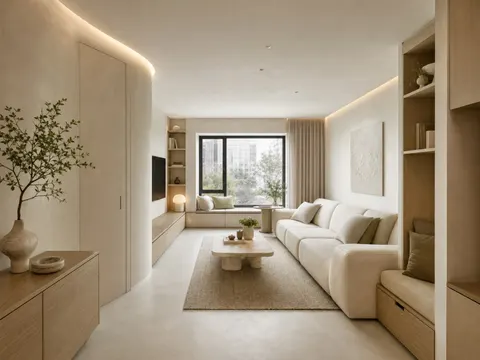 Creamy Small Apartment Living Room Design Prompt